



About - Twenty-six years of finding out what goes wrong.
And, more usefully, when. pkok consulting is one professional architect with a long record on projects where a mistake is expensive — and a strong preference for catching it before it is.
- Design and delivery leadership
- 26 yrs
- Projects across 8 countries
- 78+
- Disclosed project value
- US$14bn+
- Professional registrations
- 3
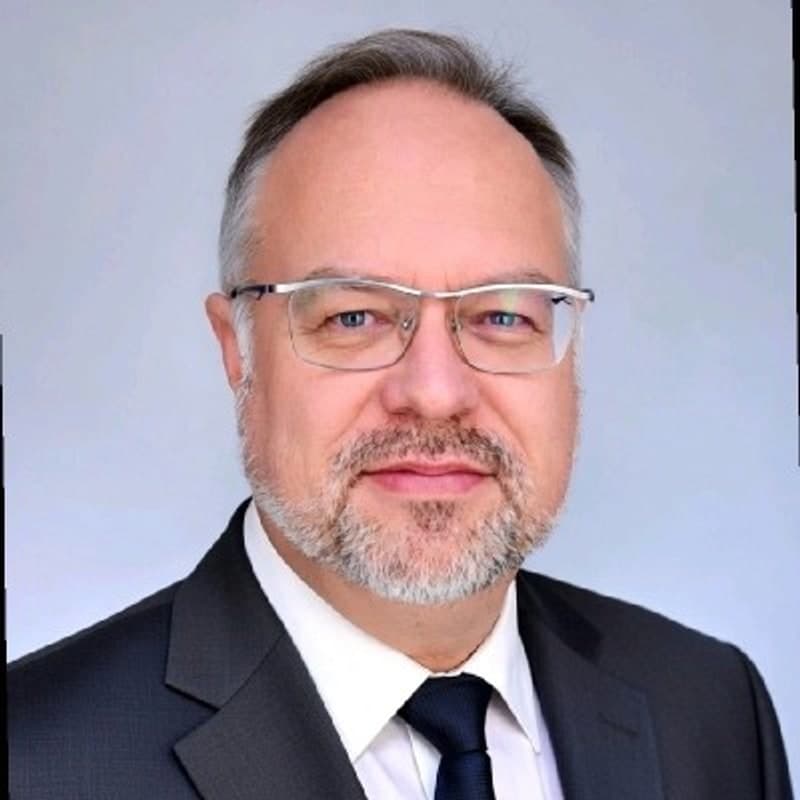
Peet Kok
Professional Architect (SACAP) — Principal
I trained as an architect and spent twenty-six years finding out what actually makes a building work — first in London, then across South Africa, and then on some of the largest projects in the Middle East.
The pattern I kept seeing was that the expensive failures are almost never failures of drawing. They are failures of brief, of coordination, and of nobody being willing to say early that something is not going to work. A 683,000 m² hospital and a 7,000 m² warehouse fail in exactly the same way, for exactly the same reasons.
pkok consulting exists to bring that discipline to projects that are not worth a billion dollars. Most buildings are not. They still deserve someone who has seen what happens when the brief is wrong.
I am a registered professional architect with SACAP, a registered architect with the Saudi Council of Engineers, and SANS 10400-XA competency accredited through the SABS. I work from Barrydale in the Western Cape. Twenty-six years in, a project’s location has never once been the hard part.
How I work - Six habits that came out of large projects.
None of these are original. All of them are the things that were true on every project that went well, and missing on every project that did not.
- Interrogate the brief. The brief is the deliverable. An unresolved brief does not show up as a drawing problem — it shows up two years later as a department that cannot be commissioned. Time spent here is the cheapest time on a project.
- Say it early. If a programme is not going to hold, or a design does not meet the standard it cites, the client needs to hear it while there is still something they can do about it. Late honesty is just a more expensive form of silence.
- Coordinate across the gaps. Design risk lives between disciplines, not inside them. The duct that lands in a beam, the level that changes between two models, the requirement nobody owns. Chasing those closed is most of the job.
- Draw for the builder. A drawing set is judged by how few RFIs it generates. Buildability and detail resolution are not a later stage — they are the point of documenting anything at all.
- Design for the standard, not the tick. Compliance routes chosen at concept stage decide how expensive approval becomes. Energy, fire, health licensing — all cheaper to design for than to retrofit around.
- Review as if you will build it. Reviewing other people’s work makes you a more honest author, because you have spent the week seeing exactly how a submission fails. I do both, deliberately.
Selected appointments
A chronology by employer and role. Dates below refer to the appointments; individual project dates are listed separately in a detailed project record, including the wider healthcare, aviation and design management work.
2004 – 2005
Hamilton Associates
London and the Home Counties
Mixed-use, residential and commercial work — the 9-storey Streatham Hill scheme redesigned after refusal, the St George’s Street office-over-duplex building, high-end housing on The Bishops Avenue, and other London and Home Counties projects.
2005 – 2006
EPR Architects
Brentford, United Kingdom
Great West and Computer House: refurbishment and over-cladding of the 18- and 11-storey towers, including fit-outs.
2007 – 2015
Private practice
Partner, design director and principal agent · Cape Town, the West Coast and Gauteng
Around forty projects in eight years. Beachfront and estate residential from Bloubergstrand to Langebaan, retail from Brackenfell to Malmesbury, corporate headquarters and distribution centres in Centurion and Roodepoort, and student housing in Polokwane, Nelspruit and Durban. Also the first major healthcare work: master planning the 28,000 m² West Coast Private Hospital and running the 23,500 m² Arwyp Private Hospital expansion through Department of Health approval and phased construction in a live facility.
2018 – 2021
AECOM South Africa
South Africa
Engineering-architectural design manager on Cape Town International Airport’s new Terminal 2 — a 25,000 m², R2.9bn scheme involving demolition, alteration and new-build, landside and airside. Design developed for phased implementation within an operational airport; project subsequently suspended during the COVID-19 period. The disclosed project dates are 2019–2022, separate from the 2018–2021 AECOM employment period. Related infrastructure work included Transnet’s Saldanha iron ore tippler and substations, freight rail power upgrades, and wind-farm control and O&M buildings.
2023
Dar Al Riyadh
Design Services Lead · Saudi Arabia
Full design of two Oxagon Village Public Safety Assets — 6,860 m² integrating fire and police services — through Stages 3B to 3D. This was a Dar Al Riyadh project, before the subsequent appointment at NEOM.
Dec 2023 – Feb 2026
NEOM
Senior Manager · Saudi Arabia
Stage 1 and 2 reviews, design governance, feasibility, quality assurance, framework consultants, standard operating procedures and AI-assisted review workflows. When the Oxagon public safety project came up for review, Peet delegated it to avoid a conflict of interest with his earlier design involvement at Dar Al Riyadh.
Today
pkok consulting
Barrydale, Western Cape
Independent practice. The same design and delivery discipline, applied directly for South African and international clients — without a project having to be worth a billion dollars to get it.
Registrations and accreditation
- Professional Architect — PrArch 24743231
South African Council for the Architectural Profession (SACAP) - Registered Architect — ID 841150
Saudi Council of Engineers - SANS 10400-XA competency accredited
South African Bureau of Standards (SABS)
Educated at the University of Cape Town. Trained through AECOM in conflict resolution, lead verifier and approver accreditation, Managing AECOM Projects, project and site safety, and safety in design.
Tell me about your project
Whether it is a brief that needs shaping, a design that needs an independent pair of eyes, or a project that needs someone to hold the whole thing together — say which one it is, and you will get a straight answer on whether I am the right person for it.